What's in a Permit Packet: A Page-by-Page Walkthrough of the Sample
A permit packet is the set of documents an electrical contractor hands the building department with a service or panel application: who is doing the work, what the calculated load is and how it was reached, and how the panel will be laid out. Our public sample is a complete packet for a fictional contractor, built from NEC Annex D Example D2(a) so every number can be checked against the code book. This post walks through its 4 pages.
Open the sample permit packet (PDF). It opens without an account and is watermarked SAMPLE on every page.
Page 1: the cover sheet
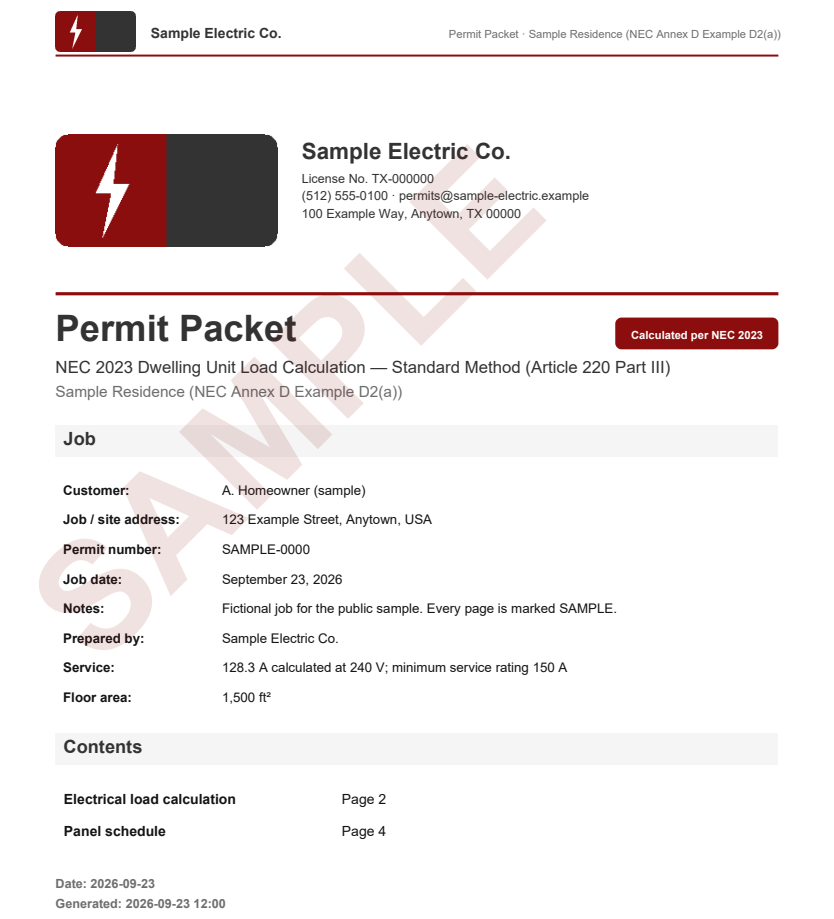
The cover carries four things a reviewer wants before reading anything else:
- The contractor. Company name and logo, license number, phone, email and address. In the sample this is "Sample Electric Co.", license TX-000000. On a real packet it comes from the contractor profile in your account, and the license number repeats in the footer of every page.
- The job. Customer, site address, permit number, date and notes. This block prints only when the scenario has job information; without it the project block prints instead.
- The calculation summary. Method, edition badge ("Calculated per NEC 2023"), the service current and the minimum service rating, so the reviewer sees the answer before the working.
- The contents. Each section with its page number. When no panel schedule has been saved for the scenario the contents list says so rather than leaving the reader to wonder.
Pages 2 and 3: the load calculation
This is the same report the load calculator has always produced, now inside the packet's header and footer. For the sample dwelling, a 1,500 ft² house with a 12 kW range, water heater, dishwasher, dryer, 9 kW of space heating in five units and a small air conditioner, it shows:
- Dwelling inputs, written the way the code describes them: floor area per 220.41, small-appliance and laundry circuits, each appliance by nameplate, heating by controlled units, cooling by nameplate.
- Line items per clause. Every row names its section: 220.41 lighting, 220.52 circuits, Table 220.45 demand, 220.53 appliances, Table 220.54 dryers, Table 220.55 cooking, 220.60 noncoincident heating and cooling. The basis column says how the demand figure was reached.
- The result. Standard method 30,800 VA, 128.3 A at 240 V, a 150 A minimum service. The sample also includes the optional-method comparison: 21,480 VA and 89.5 A, a 100 A minimum, so the optional method is lower by 9,320 VA. The report is issued under the standard method; the comparison is there so the reviewer can see both.
- Service sizing, with the neutral per 220.61 (14,200 VA, 59.2 A) and a 20% future-load allowance the sample switches on to show how it prints.
- The reviewer note. The disclaimer and the edition line, repeated in the footer of every page.
These numbers match Annex D Example D2(a) in the 2023 code, which is the reason the sample uses it: anyone can open the book and check. The methodology page lists the Annex D examples and every clause's verification status for both editions.
Page 4: the panel schedule
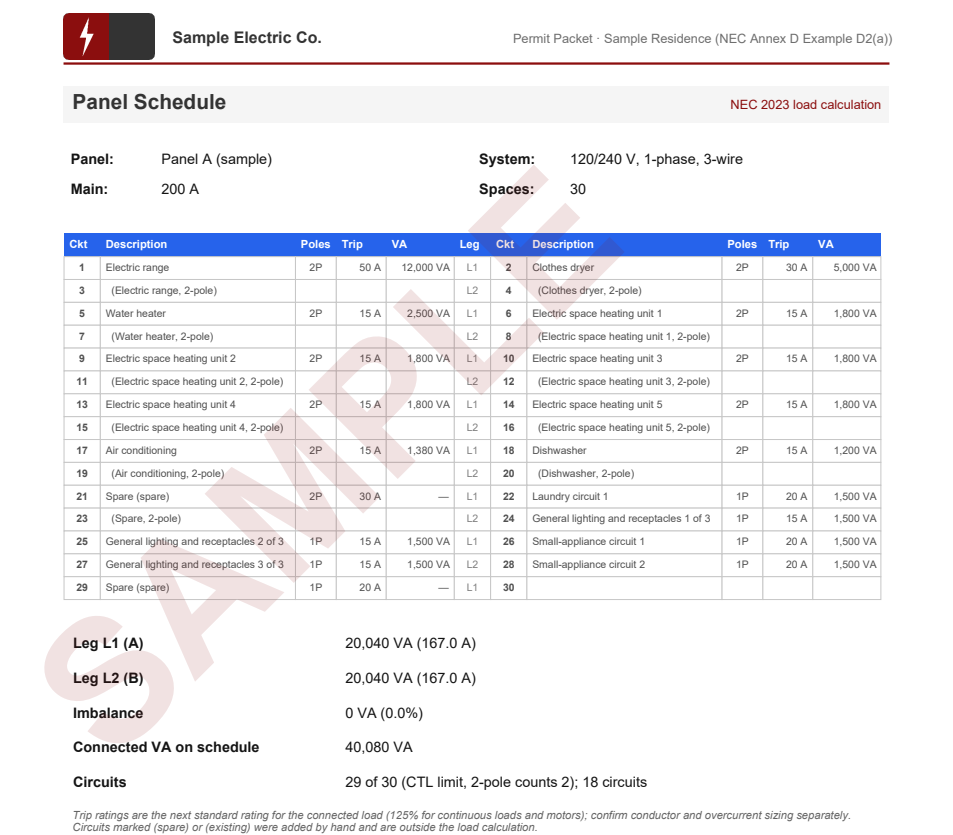
The schedule is derived from the calculation, one circuit per physical load, then balanced across the two legs of a 200 A, 30-space panel:
- 18 circuits, using 29 of 30 poles (a 2-pole breaker counts two), including one 20 A spare and one 30 A 240 V spare added by hand and marked as such.
- Leg L1 20,040 VA, leg L2 20,040 VA, imbalance 0.0%.
- The 40,080 VA of calculated circuits on the schedule reconciles exactly with the calculation's 40,080 VA connected total. Spares are excluded from that comparison because they carry no load.
Odd circuits run down the left, even down the right, and each pair of rows alternates leg so a 2-pole breaker in spaces 1 and 3 reaches both. Tandem breakers, where the panel is listed for them, print as 17A / 17B within their space row. What a panel schedule is and when tandem breakers are allowed go deeper on both.
What is on every page
The packet stamps a unified header and footer once the page count is known: the logo and company name top left, "Permit Packet" and the project name top right, and in the footer the license number, the disclaimer with the edition line, the site line and "Page X of Y". A reviewer flipping to page 3 can see whose packet it is and which code edition it was calculated under without going back to the cover.
What is not in it, yet
Fault current, conductor sizing and voltage drop are not part of the packet today. The packet is built as a list of sections, so each of those will append as its own pages with its own contents entry when the corresponding calculator ships. The engineers hub lists what is planned and takes votes on the order.
Building your own
- Run and save a load calculation in the Pro load calculator, with the job block filled in if you want it on the cover.
- Open the panel schedule builder for that scenario, adjust the panel size and any hand placements, and save.
- Fill in your contractor profile once, under account settings, with your logo.
- Click "Export permit packet" from either tool. The packet is also listed under Recent Reports so you can regenerate it later.
If any of those pieces is missing the packet degrades gracefully: no profile gives the site's neutral branding, no panel gives a cover plus calculation with the contents list saying so, and no job block prints the project block instead. The sample has all of them so you can see the full version.
Get the next guide by email
New worked answers, calculator updates and NEC edition notes, a few times a year. We send a confirmation link first.
Try Our Calculators
Put your knowledge into action with our free power estimation tools.